A concrete staircase is built from four core parts—stringers, treads, risers, and nosing. Here is how each component works, how the stairs are built, and the code rules that govern them.
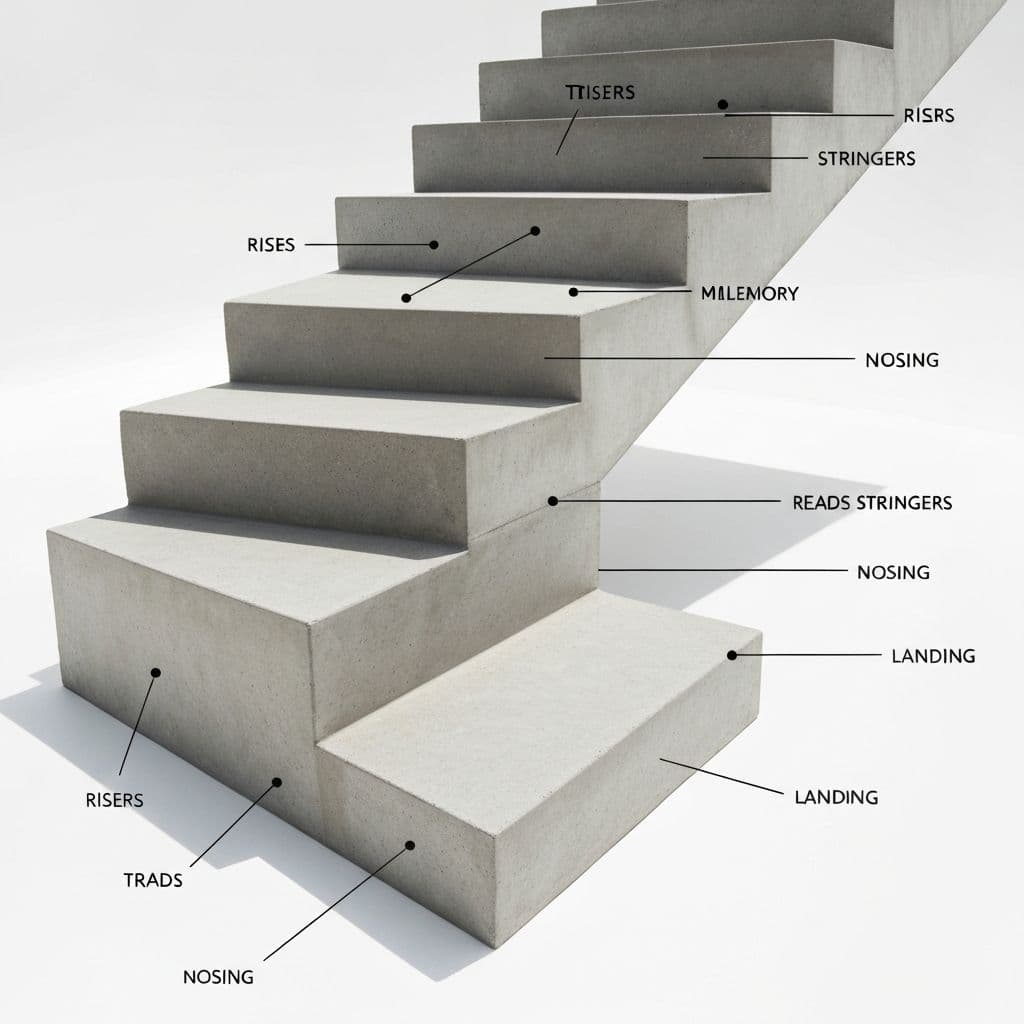
A concrete staircase is built from four core parts: the stringer, the treads, the risers, and the nosing. The stringer carries the structural load, the treads are the surfaces you step on, the risers set the vertical height of each step, and the nosing is the lip that overhangs the riser. Understanding how these pieces fit together helps you specify a staircase that is safe, comfortable to climb, and built to last. Below we break down each part, walk through how precast concrete stairs are manufactured, and cover the dimensions and code rules that determine whether a stair feels right underfoot.
The Core Parts of Concrete Stairs
The stringer is the inclined structural backbone of the stair. It supports the treads and risers and transfers the load down to the foundation or landing. In reinforced concrete stairs, the stringer is cast with steel rebar running through it so it can carry both the dead load of the concrete and the live load of people and equipment.
The treads are the horizontal slabs you walk on. Tread depth—the front-to-back dimension—directly affects how safe the stair feels. Most building codes require a minimum tread depth of 11 inches for commercial stairs, which gives the foot enough landing room to prevent missteps.
The risers are the vertical faces between treads. Riser height controls the rhythm of the climb. The International Building Code caps commercial riser height at 7 inches and sets a minimum of 4 inches, and every riser in a single flight must be within 3/8 inch of the others. Inconsistent risers are one of the most common causes of trips.
The nosing is the rounded or square edge where the tread projects past the riser below it. It adds usable foot space without increasing the overall run, protects the tread edge from chipping, and is often where slip-resistant grooves or a contrasting strip are added for visibility.
How Precast Concrete Stairs Are Built
Precast concrete stairs are manufactured in a controlled plant rather than poured at the job site, which is why they arrive ready to set in place. The process follows a predictable sequence:
- Design and engineering. The number of steps, total rise, run, and load rating are calculated first, then translated into a mold.
- Formwork and reinforcement. A precision mold is built and steel rebar is positioned inside it to act as the skeleton of the unit.
- Pouring and consolidation. A high-strength concrete mix—often 4,000 to 5,000 PSI—is poured and vibrated to remove air pockets and ensure full density.
- Curing. The unit cures under controlled temperature and humidity, which is what gives precast its consistent strength and crack resistance.
- Finishing. The mold is stripped and the surface is finished with the chosen texture, color, or sealer before delivery.
Because the work happens off-site, there is no waiting for concrete to cure on location and no weather delays—the stairs are installed and ready to use almost immediately.
Design and Code Considerations That Matter
Getting the proportions right is the difference between a stair people climb without thinking and one that feels awkward. A common rule of thumb is that twice the riser height plus the tread depth should equal roughly 24 to 25 inches. Stair width also matters: commercial egress stairs typically need to be at least 44 inches wide. Beyond dimensions, finish choices affect safety and longevity—broom finishes, exposed aggregate, and applied anti-slip coatings all improve traction, while a quality sealer protects against moisture and freeze-thaw damage on exterior runs.
When every part is engineered together, concrete stairs deliver decades of low-maintenance service in both residential and high-traffic commercial settings.
If you are planning a project and want stairs built to spec with consistent quality, explore our custom precast concrete stair treads and request a quote tailored to your design.